419 Highway 384 Grand Lake, LA 70607
Listing Courtesy of: SW LOUISIANA ASSOCIATION OF REALTORS / Listed By: Robbie Ingle, Coldwell Banker Ingle Safari Realty

  419 Highway 384 Grand Lake, LA 70607

Active (0 Days)
$749,900 (USD)

4
BED
5
BATH
4,584
SQFT

Description

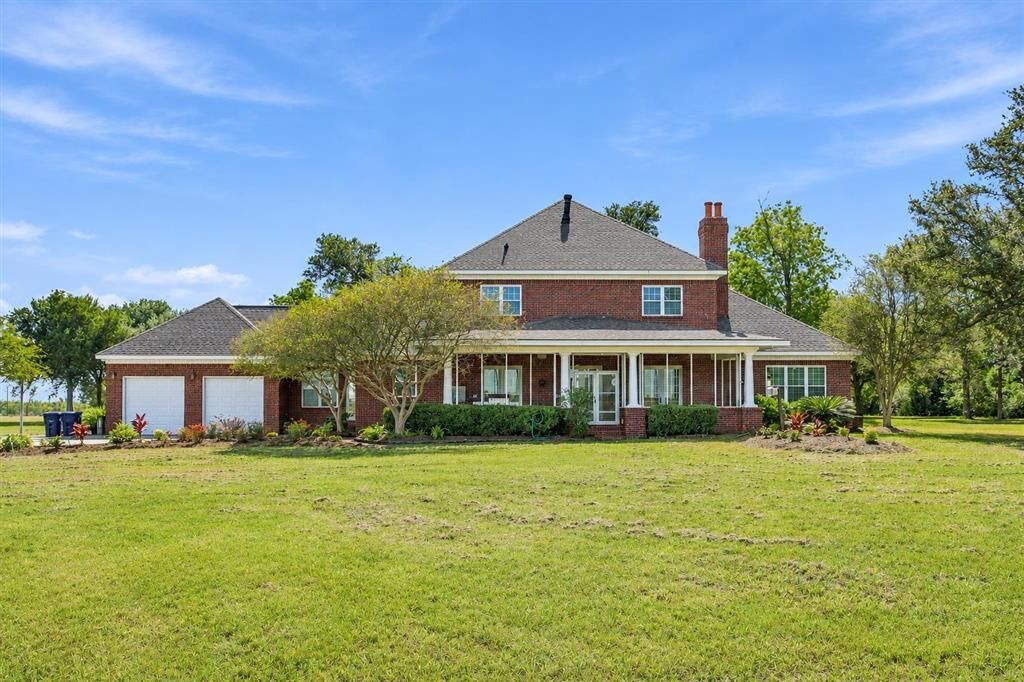
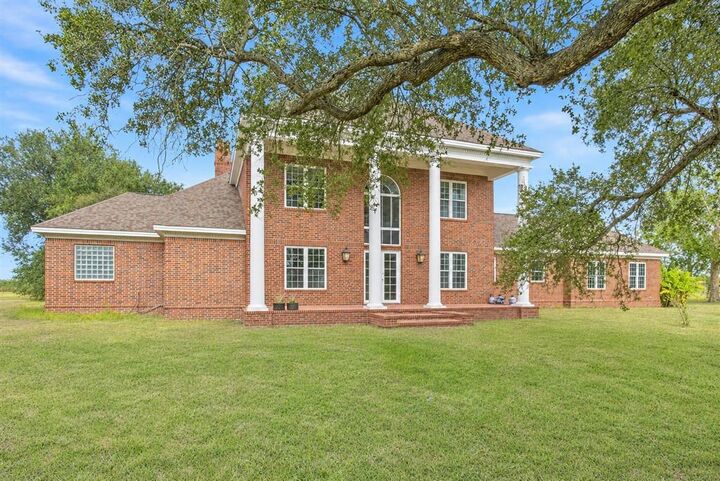
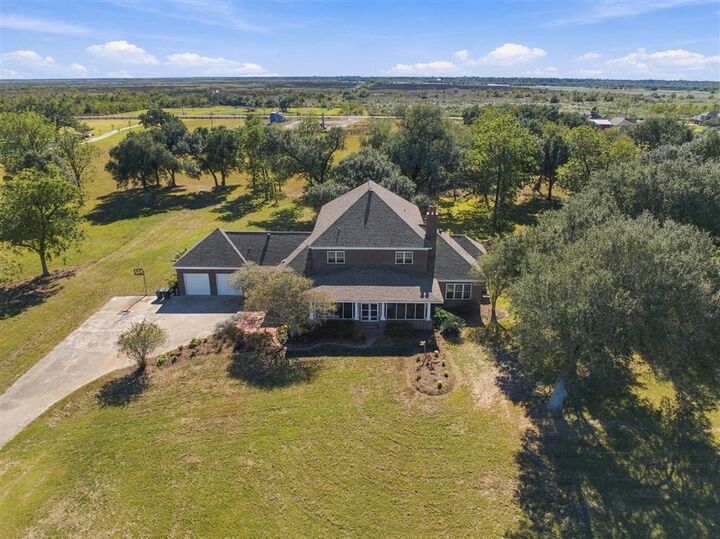
GRAND LAKE COUNTRY ESTATE ON 10.75 BEAUTIFUL ACRES! Experience spacious country living in this impressive two-story brick home offering 4 bedrooms, 4.5 bathrooms, and 4,584 square feet of living space. Surrounded by majestic, mature oak trees, expansive lawns, and peaceful countryside, this property pairs timeless Southern character with generous indoor and outdoor spaces. A sweeping driveway, welcoming covered front porch, and striking architectural columns set the stage for a home filled with distinctive details. Inside, beautiful wood flooring, soaring ceilings, extensive crown molding, graceful archways, and decorative columns create an inviting atmosphere. The expansive living room features a fireplace with an ornate mantel, custom built-in cabinetry and shelving, and French doors that welcome natural light and connect the interior to the outdoor living space. An open upstairs balcony adds architectural interest and overlooks the main living area. The spacious kitchen offers custom cabinetry, quartz countertops, stainless steel appliances, a commercial-style Viking gas range w/stainless vent hood, a Subzero 36-inch refrigerator, built-in vacuum machine and an oversized island with breakfast bar seating. A built-in wine rack & generous storage add convenience, while the adjoining breakfast area provides a comfortable place to gather & enjoy views of the property. A separate formal dining room offers an elegant setting for holidays, dinner parties, and special occasions. The expansive downstairs primary suite is a standout, featuring large windows, detailed crown molding, and a private fireplace framed by custom wood cabinetry, shelving, and drawers. There is ample space for a sitting area, and two walk-in closets provide generous storage. The spacious ensuite bath includes separate vanities, a built-in dressing area, a large soaking tub framed by decorative columns and an arched opening, glass-block windows, and a separate glass-enclosed shower. Upstairs, three additional bedrooms and three bathrooms provide comfortable accommodations and flexibility for guests or household needs. A spacious home office with custom wood built-ins, a wet bar, a large laundry room with abundant cabinetry and counter space, and a mudroom area with built-in seating, storage, and coat hooks add everyday functionality. Outdoor living is equally inviting. The expansive screened-in patio features brick flooring, ceiling fans, and a built-in grilling and cooking area, creating a comfortable setting for outdoor meals, entertaining, or relaxing with views of the surrounding grounds. Beyond the patio, 10.75 acres offer an exceptional setting for enjoying nature, gardening, recreation, and gathering beneath the mature oaks. A two-car garage and spacious driveway complete the property. With its impressive acreage, distinctive architecture, generous living spaces, and inviting primary retreat, this Grand Lake estate offers a special opportunity to enjoy the space and charm of country living.

MLS #:
SWL26005264
Lot Size
10.75 acres
Type
Single-Family Home
Year Built
2000
Style
Traditional
School District
Cameron Parish
County
Cameron Parish

Listed By

Robbie Ingle, Coldwell Banker Ingle Safari Realty
Source
SW LOUISIANA ASSOCIATION OF REALTORS
Last checked Nov 16 2026 at 5:58 PM GMT+0000
Bathroom Details
  • Full Bathrooms: 4
  • Half Bathroom: 1
Interior Features
  • Dishwasher
  • Laundry: Washer Hookup
  • Laundry: Inside
  • Walk-In Shower
  • Separate Shower
  • Open Floorplan
  • Dual Sinks
  • Closet
  • Bathtub
  • Refrigerator
  • High Ceilings
  • Laundry: Laundry Room
  • Kitchen/Family Room Combo
  • Wet Bar
  • Soaking Tub
  • Crown Molding
  • Range Hood
  • Bar
  • Balcony
  • Cathedral Ceiling(s)
  • Brick Walls
  • Two Story Ceilings
  • 6 Burner Stove
  • Track Lighting
  • Built-In Features
Lot Information
  • City Lot
  • Back Yard
Property Features
  • Fireplace: Wood Burning
  • Fireplace: Masonry
  • Fireplace: Decorative
  • Foundation: Slab
Heating and Cooling
  • Central
  • Central Air
  • Ceiling Fan(s)
Exterior Features
  • Roof: Shingle
Utility Information
  • Utilities: Water Source: Public, Electricity Connected
  • Sewer: Aerobic Septic
School Information
  • Elementary School: Grand Lake
  • Middle School: Grand Lake
  • High School: Grand Lake
Parking
  • Garage
  • Driveway
Living Area
  • 4,584 sqft
Location
   
Calculate drive times to this property
 
Powered by INRIX® Drive Time

Powered by Walk Score®
Disclaimer: Square footage is based on information available to agent, including County records. Information has not been verified by agent and should be verified by buyer.