2212 Greenlawn Street Lake Charles, LA 70607
Listing Courtesy of: SW LOUISIANA ASSOCIATION OF REALTORS / Listed By: Robbie Ingle, Coldwell Banker Ingle Safari Realty

  2212 Greenlawn Street Lake Charles, LA 70607

Active
$139,900 (USD)
4
BED
2
BATH
1,401
SQFT

Description

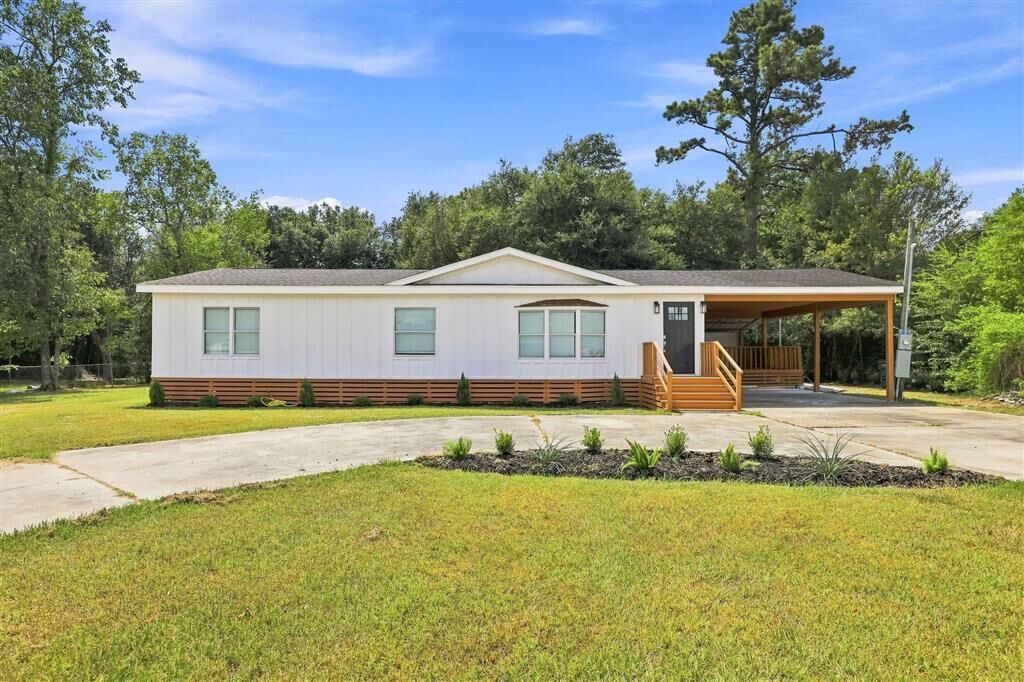
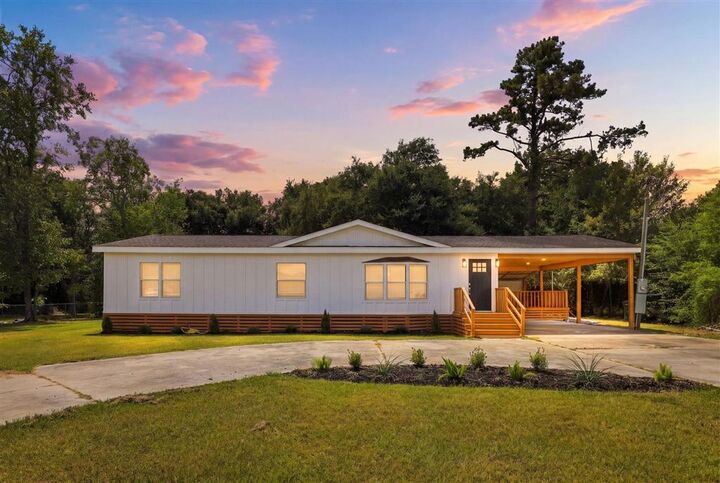
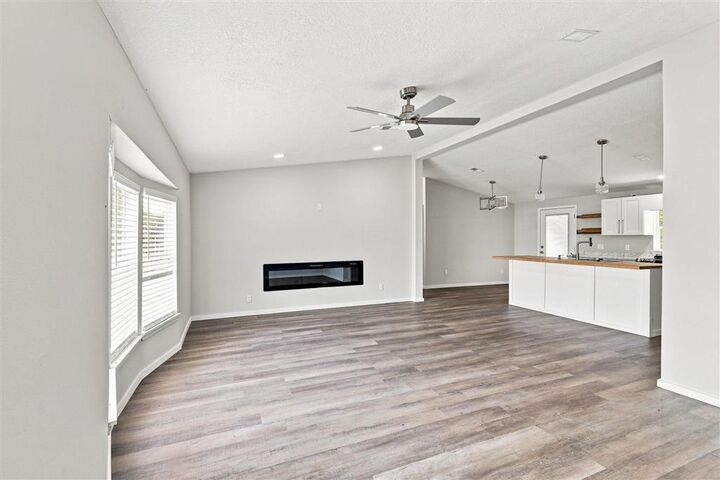
You’ll be pleasantly surprised the moment you step inside this beautifully updated 3-bedroom, 2-bath home tucked away on a quiet dead-end road in South Lake Charles! Built in 1999 and situated on approximately .41 acre, this home has been refreshed from top to bottom with a bright, modern interior that feels almost new. The spacious floor plan features new luxury vinyl flooring, fresh neutral finishes, and plenty of room for everyday living and entertaining. The updated kitchen is the heart of the home with a large center island, pantry, new appliances, and even a wine cooler. The oversized primary suite offers a private retreat with his-and-her closets and an updated bath featuring a large walk-in shower. Three additional bedrooms provide plenty of space for family, guests, a home office, or hobbies. Outside, a large two-car carport has been added along the side of the home, providing generous covered parking and additional usable outdoor space. The .41-acre lot gives you plenty of yard without being overwhelming, while the dead-end street offers added privacy and less through traffic. Conveniently located in South Lake Charles with easy access to shopping, restaurants, schools, and everyday conveniences. Property is located in Flood Zone AE, and the current flood insurance quote is approximately $1,479 annually. If you’re looking for an affordable 3-bedroom home with a beautifully updated interior and plenty of space inside and out, this one is definitely worth seeing in person! Will qualify for FHA financing.

MLS #:
SWL26004121
Lot Size
0.39 acres
Type
Single-Family Home
Year Built
1999
County
Calcasieu Parish

Listed By

Robbie Ingle, Coldwell Banker Ingle Safari Realty
Source
SW LOUISIANA ASSOCIATION OF REALTORS
Last checked Sep 2 2026 at 12:55 PM GMT+0000
Bathroom Details
  • Full Bathrooms: 2
Interior Features
  • Dishwasher
  • Walk-In Shower
  • Separate Shower
  • Pantry
  • Open Floorplan
  • Kitchen Island
  • Dual Sinks
  • Closet
  • Bathtub
  • Tub Shower
  • Ceiling Fan(s)
  • Refrigerator
  • Kitchen/Family Room Combo
  • Range
  • Oven
  • Updated Kitchen
  • Remodeled
  • Recessed Lighting
  • Wine Cooler
Lot Information
  • Rectangular Lot
  • City Lot
Property Features
  • Fireplace: Electric
  • Foundation: Raised
Heating and Cooling
  • Central
  • Fireplace(s)
  • Central Air
  • Ceiling Fan(s)
Exterior Features
  • Roof: Shingle
Utility Information
  • Utilities: Water Source: Public, Electricity Connected
  • Sewer: Aerobic Septic
Living Area
  • 1,401 sqft
Location
   
Calculate drive times to this property
 
Powered by INRIX® Drive Time

Powered by Walk Score®
Disclaimer: Square footage is based on information available to agent, including County records. Information has not been verified by agent and should be verified by buyer.