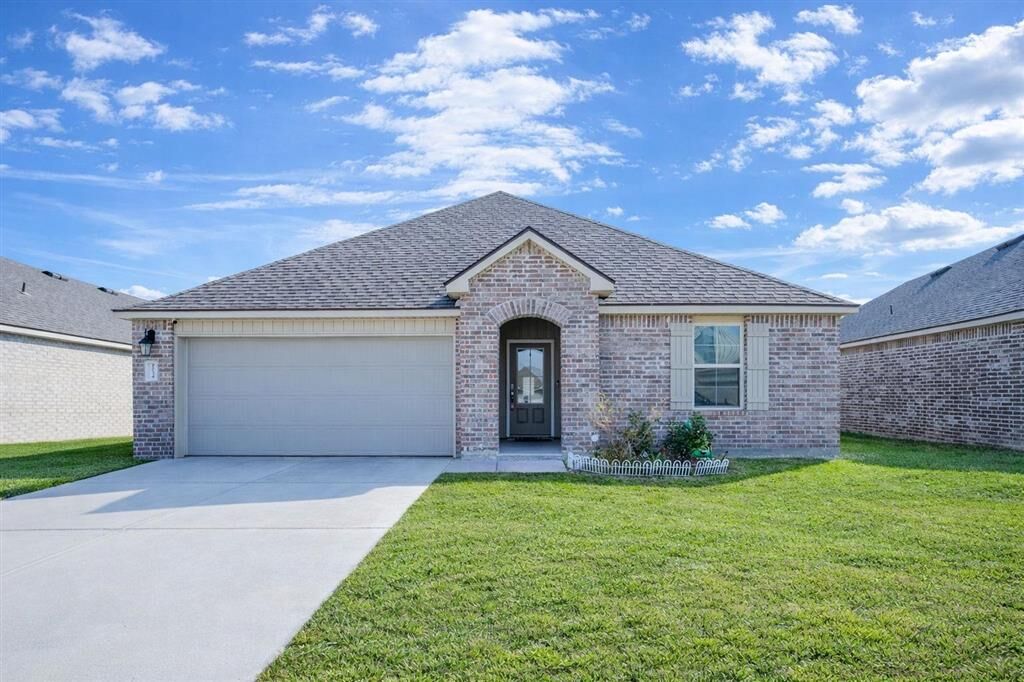
Rented
Listing Courtesy of: SW LOUISIANA ASSOCIATION OF REALTORS / Listed By: Lauren Dunn, Coldwell Banker Ingle Safari Realty
2234 S Savannah Lakes Drive S Lake Charles, LA 70607
Rented on 09/21/2026
$2,500 (USD)

Sold Date:
09/21/2026
09/21/2026
Lot Size
6,098 SQFT
6,098 SQFT
Type
Rental
Rental
Year Built
2022
2022
Style
Traditional
Traditional
County
Calcasieu Parish
Calcasieu Parish
Listed By
Lauren Dunn, Coldwell Banker Ingle Safari Realty
Bought with
Stephanie Arita-Lara, Coldwell Banker Ingle Safari R
Stephanie Arita-Lara, Coldwell Banker Ingle Safari R
Source
SW LOUISIANA ASSOCIATION OF REALTORS
Last checked Oct 8 2026 at 9:42 PM GMT+0000
SW LOUISIANA ASSOCIATION OF REALTORS
Last checked Oct 8 2026 at 9:42 PM GMT+0000
Bathroom Details
- Full Bathrooms: 2
Interior Features
- Microwave
- Dishwasher
- Laundry: Inside
- Kitchen Island
- Granite Counters
- Refrigerator
- Laundry: Laundry Room
- Kitchen/Family Room Combo
- Dining Area
- Breakfast Bar
- Range
- Oven
- Crown Molding
- Washer
- Dryer
- Windows: Energy Star Qualified Windows
Lot Information
- Rectangular Lot
- City Lot
Property Features
- Foundation: Slab
Heating and Cooling
- Central
- Central Air
- Ceiling Fan(s)
Homeowners Association Information
- Dues: $400/Annually
Exterior Features
- Roof: Shingle
Utility Information
- Utilities: Water Source: Public, Water Connected, Electricity Connected, Sewer Connected
- Sewer: Public Sewer
Living Area
- 1,875 sqft
Disclaimer: Square footage is based on information available to agent, including County records. Information has not been verified by agent and should be verified by buyer.