
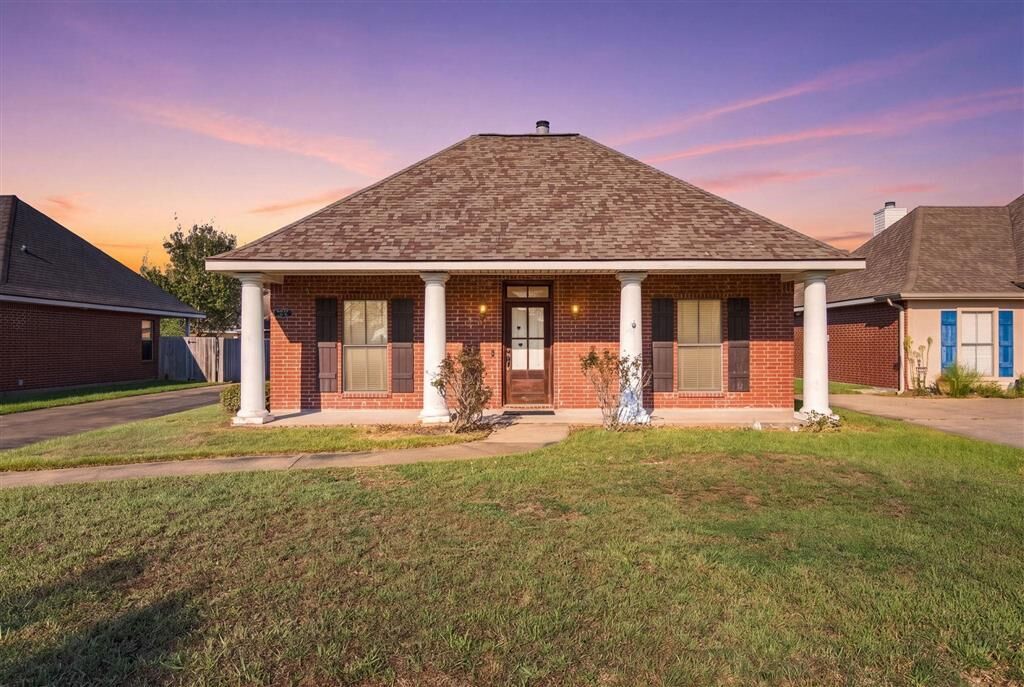
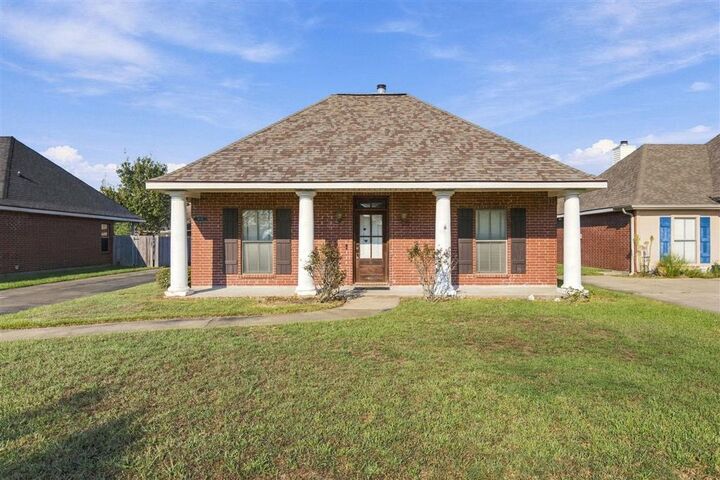
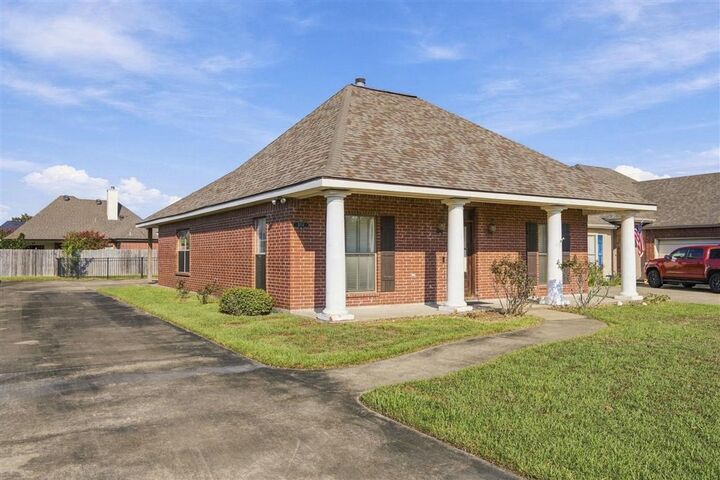
Listing Courtesy of: SW LOUISIANA ASSOCIATION OF REALTORS / Listed By: Robbie Ingle, Coldwell Banker Ingle Safari Realty
5714 E Dietrich Loop E Lake Charles, LA 70605
Active (0 Days)
$265,000 (USD)

MLS #:
SWL26004509
SWL26004509
Lot Size
7,405 SQFT
7,405 SQFT
Type
Single-Family Home
Single-Family Home
Year Built
2008
2008
Style
Traditional
Traditional
School District
Calcasieu Parish
Calcasieu Parish
County
Calcasieu Parish
Calcasieu Parish
Listed By
Robbie Ingle, Coldwell Banker Ingle Safari Realty
Source
SW LOUISIANA ASSOCIATION OF REALTORS
Last checked Sep 25 2026 at 3:16 PM GMT+0000
SW LOUISIANA ASSOCIATION OF REALTORS
Last checked Sep 25 2026 at 3:16 PM GMT+0000
Bathroom Details
- Full Bathrooms: 2
Interior Features
- Microwave
- Dishwasher
- Laundry: Inside
- Walk-In Shower
- Separate Shower
- Pantry
- Open Floorplan
- Kitchen Island
- Granite Counters
- Dual Sinks
- Bathtub
- Tub Shower
- Ceiling Fan(s)
- Refrigerator
- Laundry: Laundry Room
- Kitchen/Family Room Combo
- Range
- Oven
- Recessed Lighting
- Jetted Tub
- Tray Ceiling(s)
Lot Information
- Rectangular Lot
- City Lot
Property Features
- Fireplace: Gas
- Foundation: Slab
Heating and Cooling
- Central
- Fireplace(s)
- Central Air
- Ceiling Fan(s)
Homeowners Association Information
- Dues: $110/Annually
Exterior Features
- Roof: Shingle
Utility Information
- Utilities: Water Source: Public, Sewer Available, Water Connected, Natural Gas Connected, Electricity Connected
- Sewer: Public Sewer
School Information
- High School: Barbe
Living Area
- 1,763 sqft
Location
Disclaimer: Square footage is based on information available to agent, including County records. Information has not been verified by agent and should be verified by buyer.

Description