
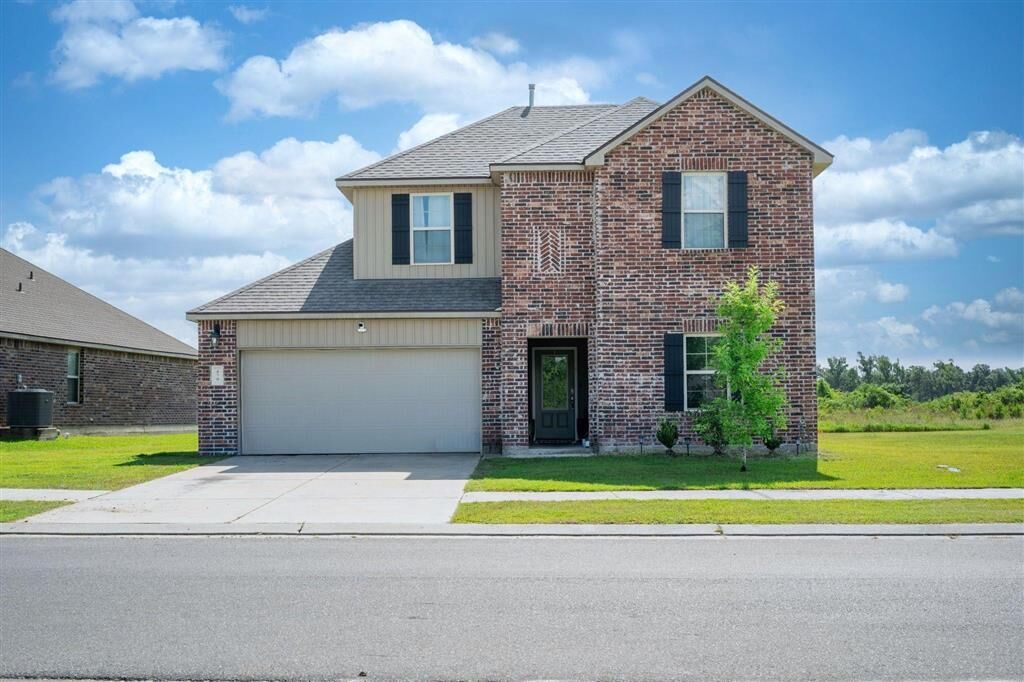
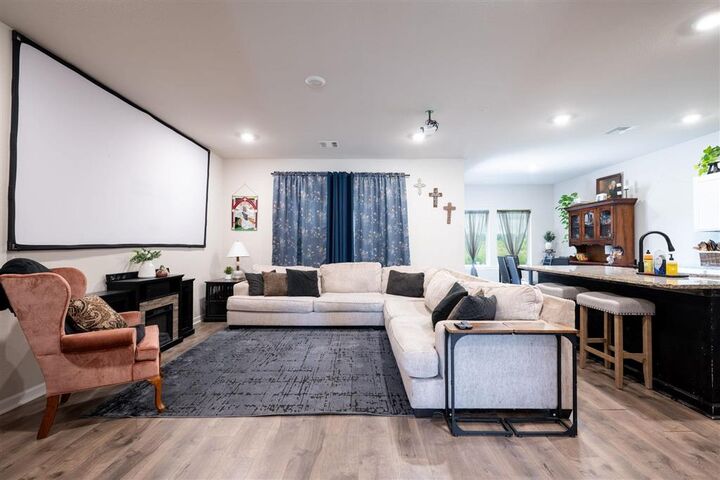
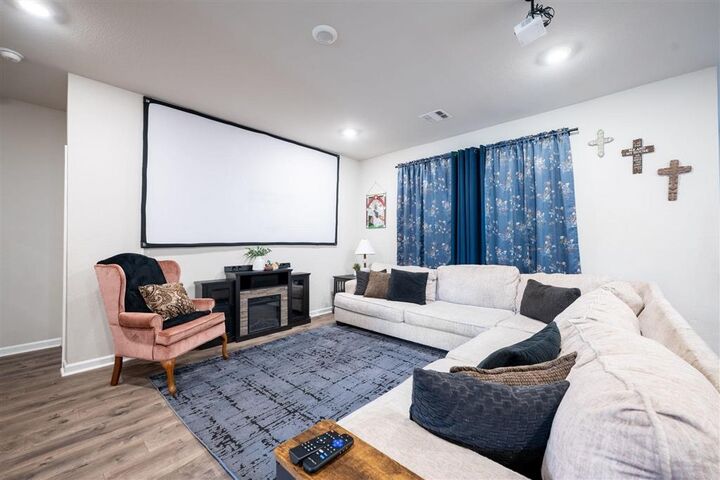
Listing Courtesy of: SW LOUISIANA ASSOCIATION OF REALTORS / Listed By: Ashlie Bell, Coldwell Banker Ingle Safari Realty
870 Gold Finch Way Moss Bluff, LA 70611
Active (69 Days)
$300,000 (USD)

MLS #:
SWL26003218
SWL26003218
Lot Size
8,712 SQFT
8,712 SQFT
Type
Single-Family Home
Single-Family Home
Year Built
2021
2021
Style
Traditional
Traditional
Views
Neighborhood
Neighborhood
County
Calcasieu Parish
Calcasieu Parish
Community
Cypress Trace Ph 1
Cypress Trace Ph 1
Listed By
Ashlie Bell, Coldwell Banker Ingle Safari Realty
Source
SW LOUISIANA ASSOCIATION OF REALTORS
Last checked Sep 17 2026 at 7:59 AM GMT+0000
SW LOUISIANA ASSOCIATION OF REALTORS
Last checked Sep 17 2026 at 7:59 AM GMT+0000
Bathroom Details
- Full Bathrooms: 3
Interior Features
- Microwave
- Gas Water Heater
- Gas Range
- Dishwasher
- Laundry: Washer Hookup
- Laundry: Inside
- Pull Down Attic Stairs
- Open Floorplan
- Kitchen Island
- Granite Counters
- Dual Sinks
- Closet
- Bathtub
- Tub Shower
- Ceiling Fan(s)
- Refrigerator
- Laundry: Laundry Room
- Laundry: Electric Dryer Hookup
- Range
- Oven
- Enclosed Toilet
- Gas Cooktop
- Bathroom Exhaust Fan
- Counter Top
Subdivision
- Cypress Trace Ph 1
Lot Information
- Rectangular Lot
- Front Yard
- City Lot
- Back Yard
- Lawn
- Yard
Heating and Cooling
- Central
- Central Air
- Ceiling Fan(s)
Homeowners Association Information
- Dues: $500/Annually
Exterior Features
- Roof: Shingle
Utility Information
- Utilities: Water Source: Public, Natural Gas Available, Water Available, Electricity Available, Water Connected, Natural Gas Connected, Electricity Connected, Sewer Connected
- Sewer: Public Sewer
School Information
- Elementary School: Gillis
- Middle School: Moss Bluff
- High School: Sam Houston
Parking
- Driveway
- Paved
Living Area
- 2,425 sqft
Listing Price History
Date
Event
Price
% Change
$ (+/-)
Sep 04, 2026
Price Changed
$300,000
-5%
-$15,000
Jul 10, 2026
Listed
$315,000
-
-
Location
Disclaimer: Square footage is based on information available to agent, including County records. Information has not been verified by agent and should be verified by buyer.


Description