108 W 2nd Street W Roanoke, LA 70581
Listing Courtesy of: SW LOUISIANA ASSOCIATION OF REALTORS / Listed By: Robbie Ingle, Coldwell Banker Ingle Safari Realty

  108 W 2nd Street W Roanoke, LA 70581

Active (0 Days)
$84,900 (USD)

3
BED
2
BATH
1,183
SQFT

Description

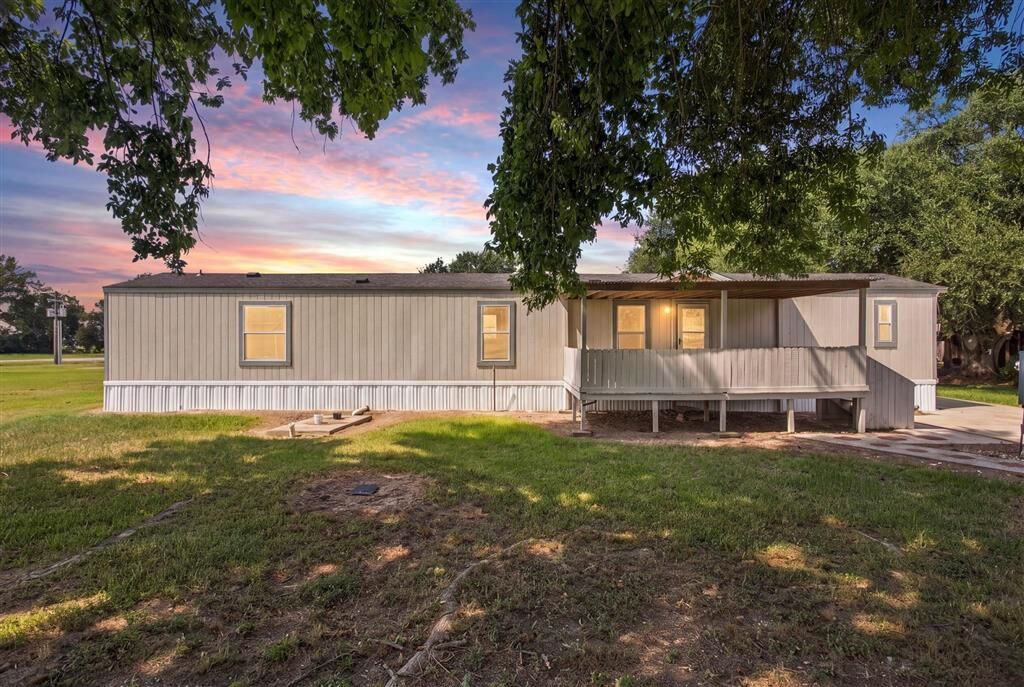
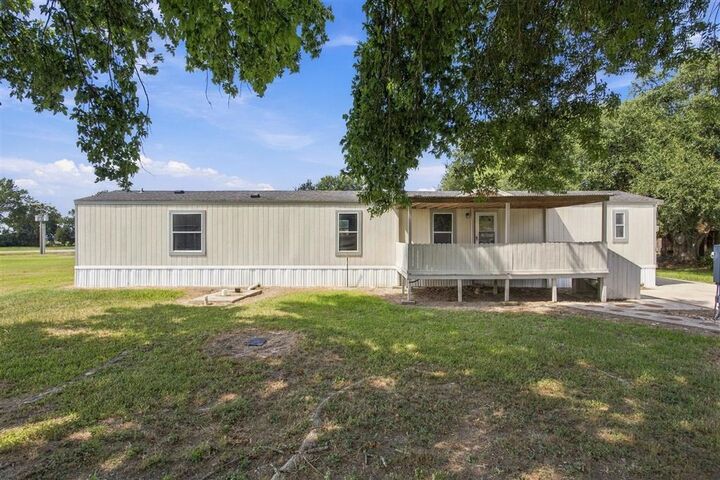
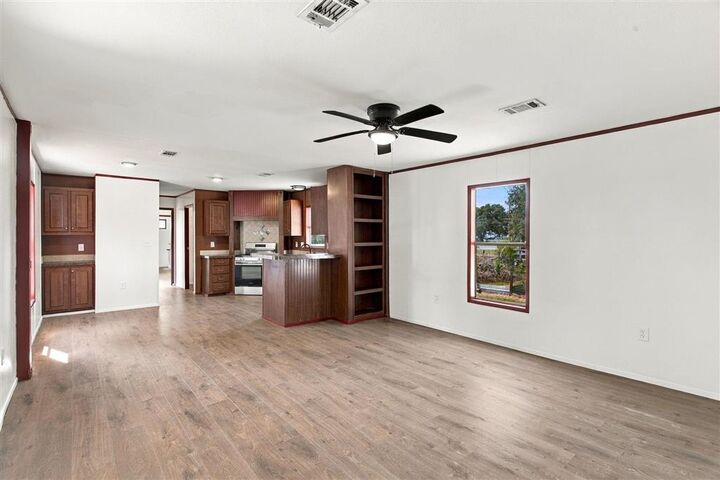
Fresh interior updates, a covered front porch, and a practical split-bedroom layout on this 2010 Oak Creek Mobile home. This three-bedroom, two-bath is move-in-ready and located in Roanoke near I-10. Situated on a 0.24-acre lot, the home features all-new interior paint and waterproof wood-look laminate flooring. The bright living room opens to the kitchen and dining area, creating a comfortable space for everyday living and gathering with guests. The spacious kitchen offers rich wood cabinetry, generous counter space, a breakfast bar, decorative tile accents behind the range, and a window above the sink. All appliances remain with the home. A built-in office nook with a desk, drawers, and shelving provides a convenient workspace without using a bedroom, while the separate laundry room adds everyday functionality. The primary suite is positioned apart from the additional bedrooms and includes a walk-in closet and private bathroom with a soaking tub and separate shower. Two additional bedrooms and a second full bathroom complete the layout. Outside, the new covered front porch offers a shaded spot to relax, and the yard provides space for gardening or outdoor seating. A storage building remains for tools, lawn equipment, and other extras. Located in Flood Zone X, this refreshed home is worth considering for a first purchase, downsizing, or an investment property.

MLS #:
SWL26004512
Lot Size
10,454 SQFT
Type
Single-Family Home
Year Built
2010
School District
Jefferson Davis Parish
County
Jefferson Davis Parish

Listed By

Robbie Ingle, Coldwell Banker Ingle Safari Realty
Source
SW LOUISIANA ASSOCIATION OF REALTORS
Last checked Sep 25 2026 at 3:53 PM GMT+0000
Bathroom Details
  • Full Bathrooms: 2
Interior Features
  • Dishwasher
  • Separate Shower
  • Open Floorplan
  • Bathtub
  • Tub Shower
  • Ceiling Fan(s)
  • Built-In Range
  • Kitchen/Family Room Combo
  • Laminate Counters
Lot Information
  • Outside City Limits
  • Rectangular Lot
  • Front Yard
Property Features
  • Foundation: Raised
Heating and Cooling
  • Central
  • Central Air
Utility Information
  • Utilities: Water Source: Public, Water Connected, Electricity Connected, Sewer Connected
  • Sewer: Unknown
Living Area
  • 1,183 sqft
Location
   
Calculate drive times to this property
 
Powered by INRIX® Drive Time

Powered by Walk Score®
Disclaimer: Square footage is based on information available to agent, including County records. Information has not been verified by agent and should be verified by buyer.