1309 W Parish Road W Sulphur, LA 70663
Listing Courtesy of: SW LOUISIANA ASSOCIATION OF REALTORS / Listed By: Robbie Ingle, Coldwell Banker Ingle Safari Realty

  1309 W Parish Road W Sulphur, LA 70663

Active
$3,000 (USD)

3
BED
3
BATH
3,297
SQFT

Description

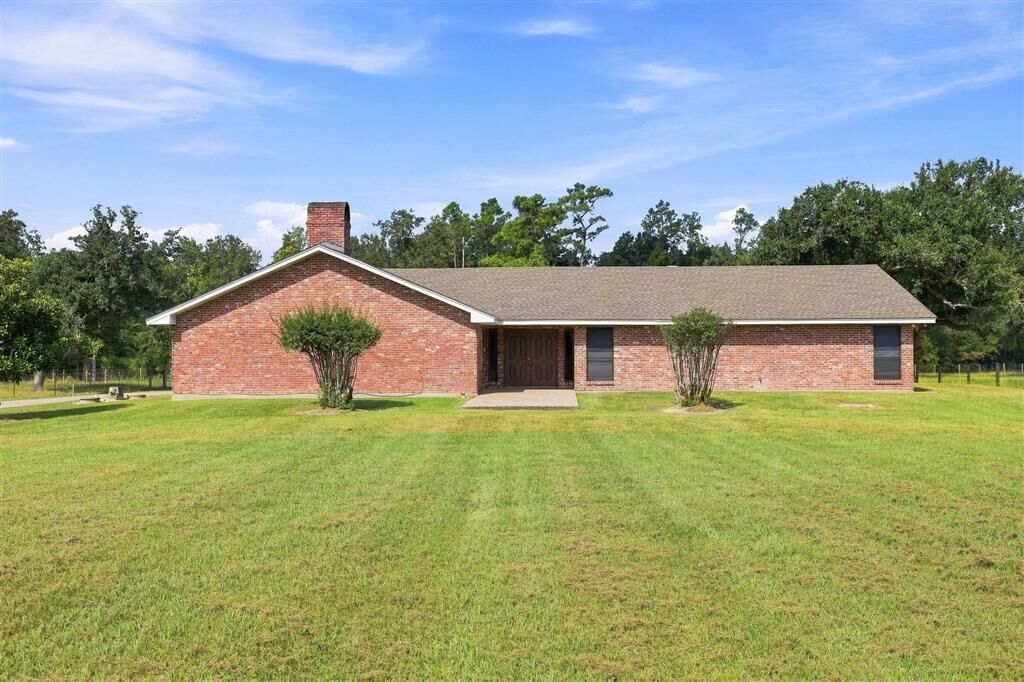
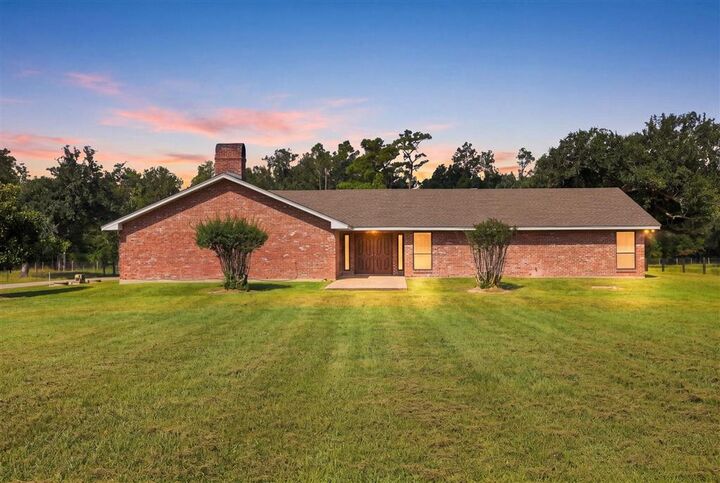
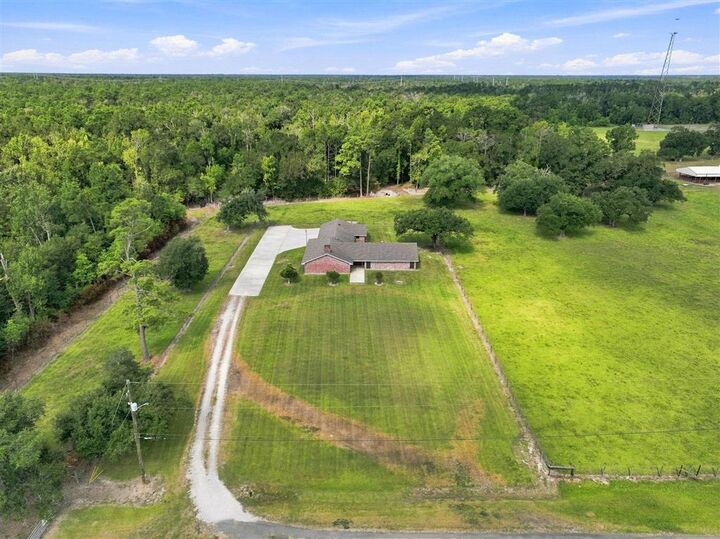
Spacious 3-bedroom, 2.5-bath home for rent at 1308 W Parish Rd in Sulphur, Louisiana, offering generous living areas, abundant storage, and a peaceful setting with plenty of room both inside and out situated on acre lot. This solid brick home features comfortable bedroom sizes, updated bathrooms with granite countertops, and a large primary suite with excellent closet space. The interior offers a warm and inviting blend of character and functionality with wood accents, brick details, wood-look flooring, and oversized living spaces. The kitchen provides ample cabinetry and counter space, granite countertops, a large center island with bar seating, stainless vent hood, brick flooring, and additional built-in storage. The adjoining multiple living areas are spacious and bright, highlighted by vaulted ceilings, exposed wood beams, large windows, and plenty of natural light. Outside, the property offers a large yard, mature trees, an expansive driveway, covered parking, and a rear patio area with beautiful open views. A separate workshop or utility room with extensive cabinetry and workspace adds even more versatility for storage, hobbies, or projects. With its 3-bedroom, 2.5-bath layout, spacious rooms, abundant storage, updated finishes, covered parking, and generous outdoor setting, this Sulphur rental offers a comfortable and versatile place to call home. The home is being rented with furnishings. Tenant to pay $50 background check. No pets allowed and 12 month minimum lease term. Application attached in MLS or you can request rentspree link to do background check online.

MLS #:
SWL26004041
Lot Size
1 acres
Type
Rental
Year Built
2000
Style
Traditional
County
Calcasieu Parish

Listed By

Robbie Ingle, Coldwell Banker Ingle Safari Realty
Source
SW LOUISIANA ASSOCIATION OF REALTORS
Last checked Aug 27 2026 at 5:04 PM GMT+0000
Bathroom Details
  • Full Bathrooms: 2
  • Half Bathroom: 1
Interior Features
  • Dishwasher
  • Laundry: Inside
  • Separate Shower
  • Open Floorplan
  • Kitchen Island
  • Granite Counters
  • Ceiling Fan(s)
  • Refrigerator
  • High Ceilings
  • Laundry: Laundry Room
  • Dining Area
  • Breakfast Bar
  • Range
  • Oven
  • Recessed Lighting
  • Beamed Ceilings
  • Cathedral Ceiling(s)
  • Breakfast Area
  • Brick Walls
  • Wood Product Walls
Lot Information
  • Outside City Limits
  • Irregular Lot
Property Features
  • Fireplace: Wood Burning
  • Foundation: Slab
Heating and Cooling
  • Central
  • Fireplace(s)
  • Central Air
  • Ceiling Fan(s)
Exterior Features
  • Roof: Shingle
Utility Information
  • Utilities: Water Source: Public, Electricity Connected
  • Sewer: Aerobic Septic
Living Area
  • 3,297 sqft
Location
   
Calculate drive times to this property
 
Powered by INRIX® Drive Time

Powered by Walk Score®
Disclaimer: Square footage is based on information available to agent, including County records. Information has not been verified by agent and should be verified by buyer.